Home Search

Leave a Message

Thank you for your message. We will be in touch with you shortly.

Home Search
5611 Dorsey Street
Listed by John McNally CA DRE# 01881734 with RE/MAX Gold Coast REALTORS [email protected]
$775,000

5611 Dorsey Street

3 Beds 3 Baths 1,963 Sq.Ft. 999 Sq.Ft.

Description

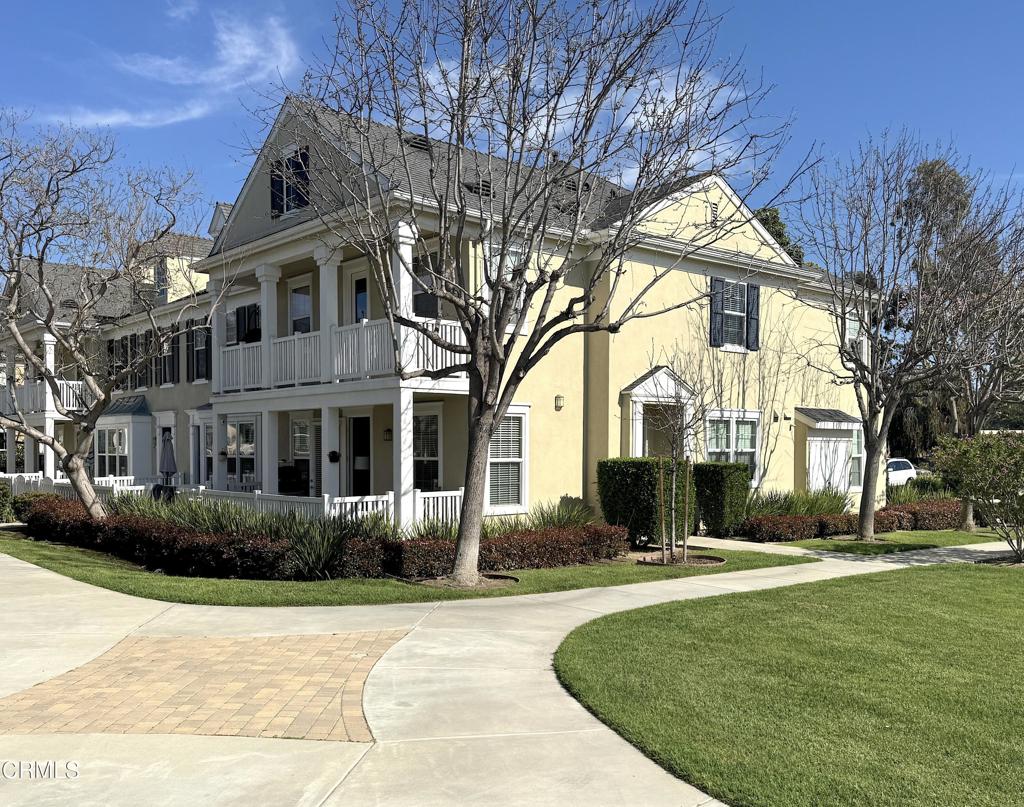
Welcome to this beautiful townhome located in the highly desirable Harmony neighborhood in central Ventura.Spanning approximately 1,963 square feet, this stylish residence offers the perfect blend of modern comfort and timeless design. Enjoy this uncrowded location with an expansive green space right out your front door.This spacious 3 bedrooms and 2.5 baths home features wood-style laminate flooring and a light-filled open floor plan that effortlessly connects the living room, family room, and dining area--ideal everyday living and entertaining. The chef-inspired kitchen boasts sleek granite countertops, a new dishwasher, and a versatile center island with breakfast bar seating. Upstairs, the expansive primary suite is a true retreat, complete with a private balcony, large walk-in closet, and spa-like ensuite bathroom featuring a soaking tub and separate walk-in shower. A custom herringbone wood barn door adds a designer touch to the master bath. A generous loft area upstairs offers a perfect space for a home office or reading nook, and the conveniently located laundry area adds to the home's functional layout.Additional upgrades include a two-year-old water heater and an attached two-car garage, plus a two car driveway. The private fenced patio is perfect for relaxing or hosting guests. Enjoy easy access to local parks, shopping, dining, and major freeways--plus a prime location near the community entrance that lets you skip the speed humps. Get the big one! This is largest size home the Lennars.Experience the best of Ventura living in this exceptional townhome--where comfort, style, and convenience come together.

Share Property

Location

5611 Dorsey Street, Ventura, CA 93003

Status

Sold

Date Sold

August 7, 2025
Brandee Dell'Aringa

Brandee Dell'Aringa

TITLE

Broker Associate

LICENSE

01860635

Property Amenities

Interior
Laundry room Electric Dryer Hookup, Gas Dryer Hookup, Inside
Fireplace None
Appliances Dishwasher, Free-Standing Range, Gas Oven, Gas Range, Microwave
Flooring Carpet, Wood
Total Bedrooms: 3
Half Bathrooms: 1
Full Bathrooms: 2
Other Interior Features Granite Counters, Pantry, Loft, Primary Suite, Walk-In Closet(s)
Area & Lot
Lot Area 999 Sq.Ft.
Living area 1,963 Sq.Ft.
MLS® ID V1-30200
Year Built 2006
View Description None
Architecture Styles Colonial, Modern
Type Condo
Status Sold
Exterior
Stories 2
Pool None
Air conditioning None
Heat type Central, Forced Air
Water Source Public
Garage Space 2.0
Sewer Public Sewer
Parking Driveway, Garage, Side By Side
Lot Features Sprinklers None
Roof Shingle
Finance
Sales Price $775,000
HOA Fees $454 monthly

360 Virtual Tour

Take a tour of this property

Let's Talk

You’ve got questions and we can’t wait to answer them.