Home Search
301 Allen Drive
301 Allen Drive
301 Allen Drive
301 Allen Drive
301 Allen Drive
301 Allen Drive
301 Allen Drive
301 Allen Drive
301 Allen Drive
301 Allen Drive
301 Allen Drive
301 Allen Drive
301 Allen Drive
301 Allen Drive
301 Allen Drive
301 Allen Drive
301 Allen Drive
301 Allen Drive
301 Allen Drive
301 Allen Drive
301 Allen Drive
301 Allen Drive
301 Allen Drive
301 Allen Drive
301 Allen Drive
301 Allen Drive
301 Allen Drive
301 Allen Drive
301 Allen Drive
301 Allen Drive
301 Allen Drive
301 Allen Drive
301 Allen Drive
301 Allen Drive
301 Allen Drive
301 Allen Drive
301 Allen Drive
301 Allen Drive
301 Allen Drive
301 Allen Drive
301 Allen Drive
301 Allen Drive
301 Allen Drive
301 Allen Drive
301 Allen Drive
301 Allen Drive
301 Allen Drive
301 Allen Drive
301 Allen Drive
301 Allen Drive
301 Allen Drive
301 Allen Drive
301 Allen Drive
301 Allen Drive
301 Allen Drive
VIEW PHOTOS
Listed by Brandee Dell'Aringa CA DRE# 01860635 with Destination Real Estate (323) 816-3392
$660,000

301 Allen Drive

4 Beds 3 Baths 1,970 Sq.Ft. 1,830 Sq.Ft.

Description

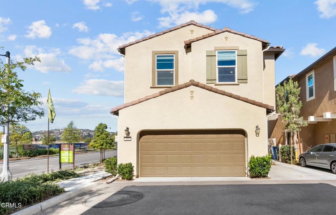
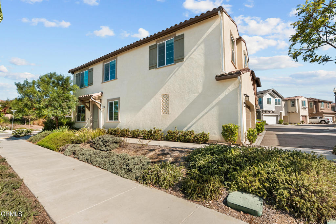
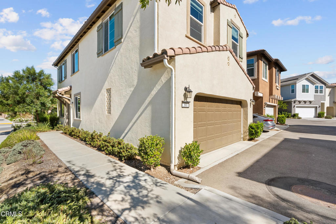
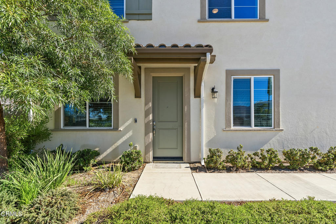
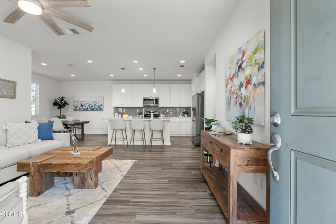
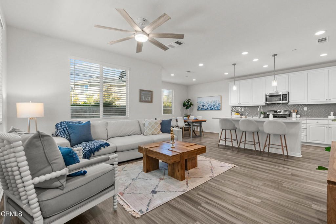
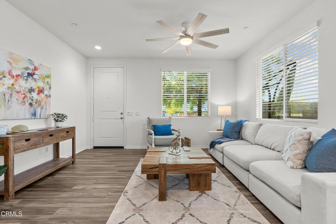
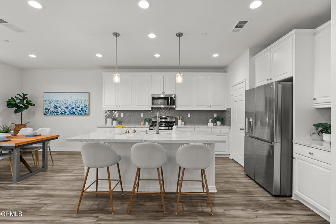
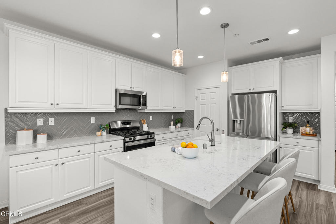
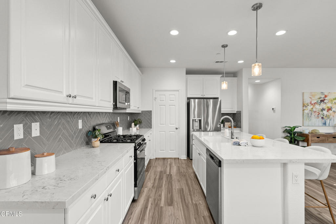
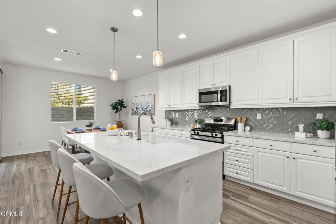
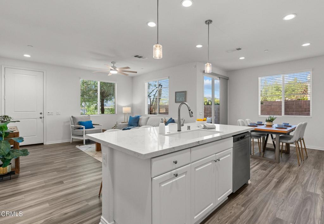
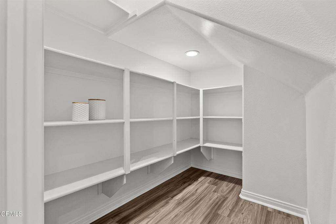
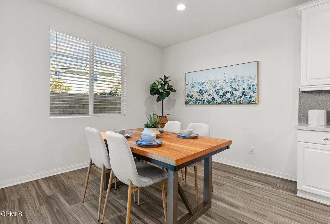
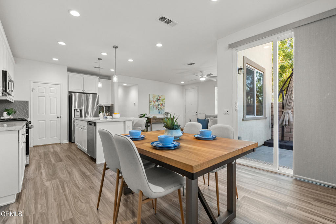
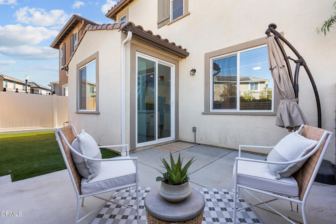
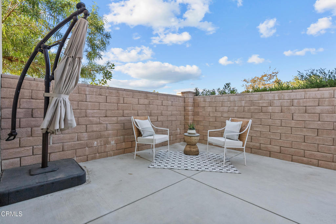
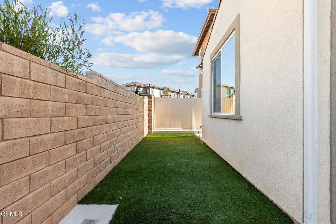
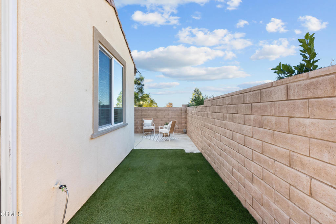
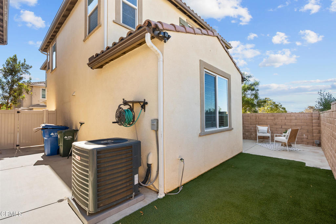
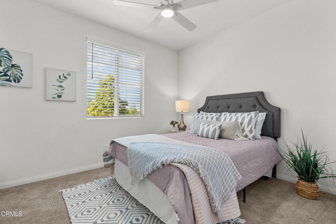
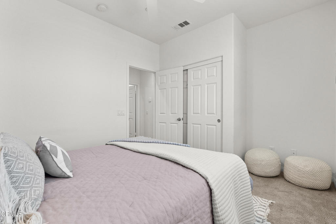
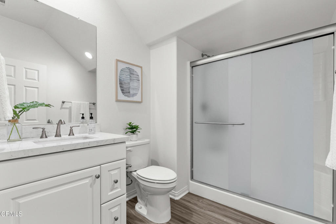
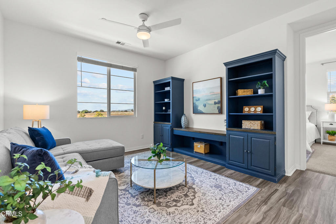
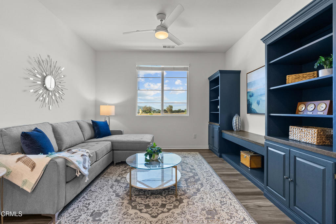
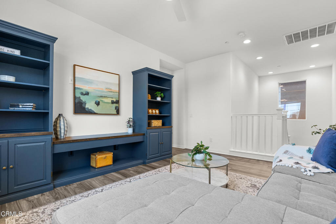
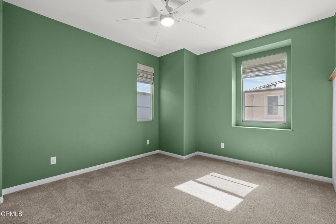
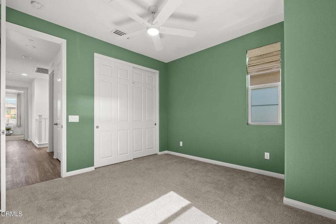
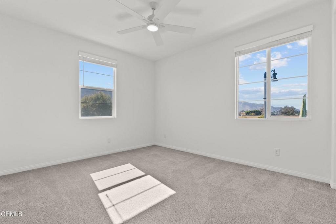
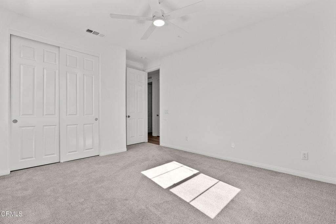
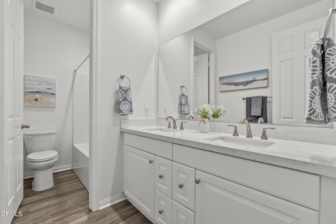
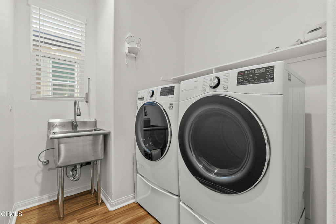
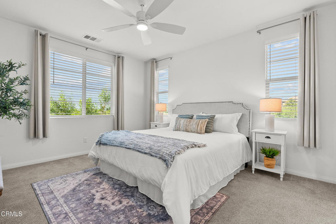
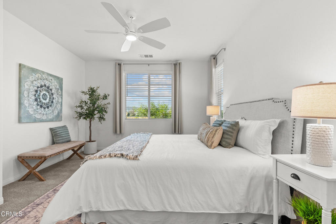
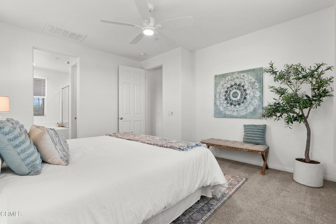
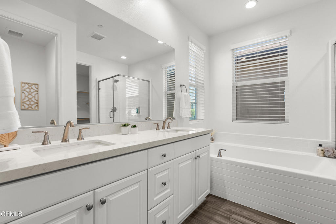
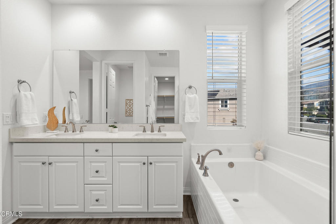
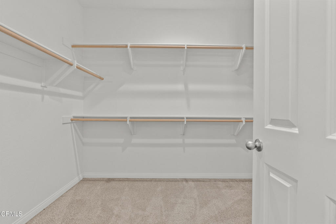
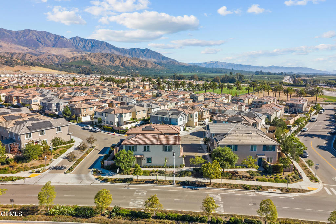
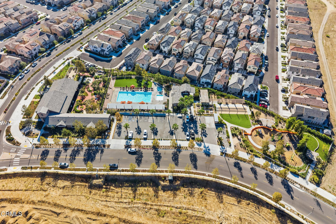
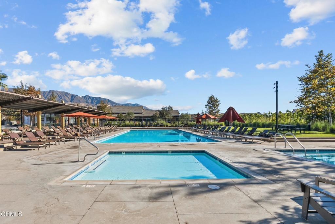
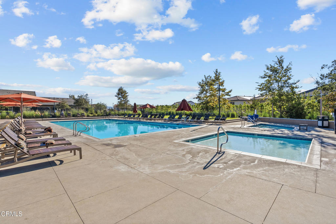
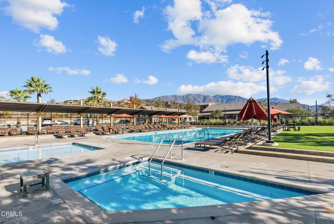
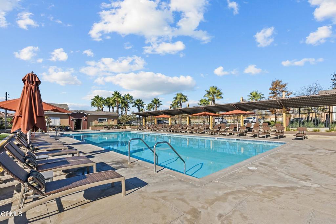
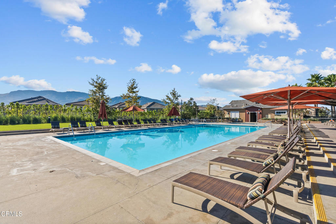
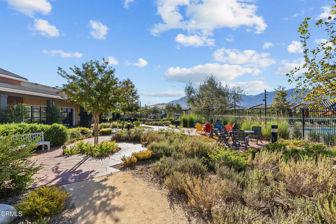
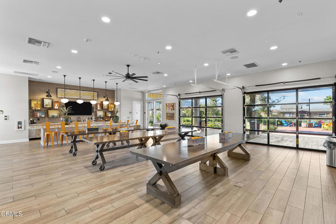
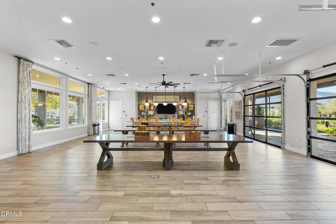
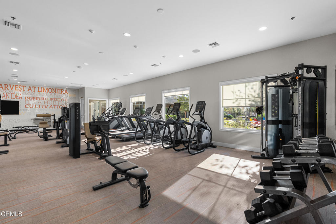
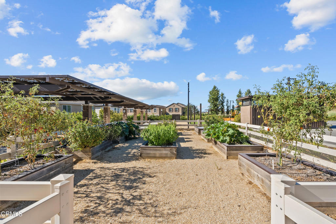
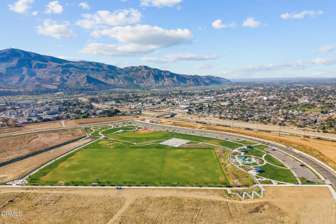
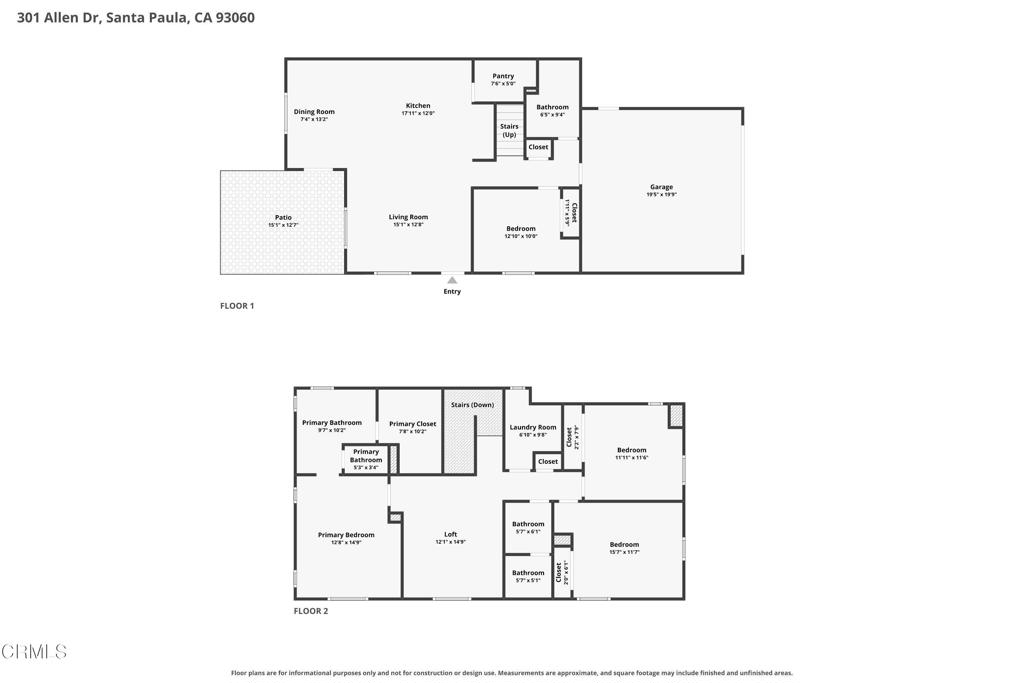
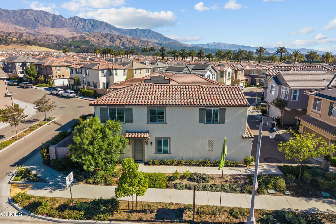
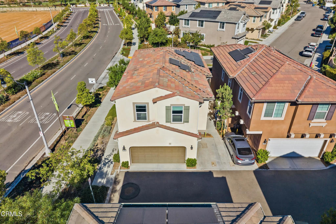
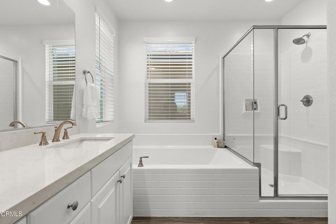
SELLER IS OPEN TO OFFERING AN INTEREST RATE BUYDOWN OR CLOSING COST CREDIT! This incentive could help make owning this beautiful home more affordable! Welcome to Harvest at Limoneira, where modern living meets a great community lifestyle! Built in 2022, this move-in-ready, detached home offers the privacy of a standalone property with no shared walls, along with the convenience of low-maintenance living. Ideally situated in an end location, the home enjoys an appealing orientation with mountain views and plenty of natural light. Featuring 4 bedrooms, 3 bathrooms, and approximately 1,970 square feet, the thoughtfully designed floor plan offers high ceilings and an open living area that flows into a well-appointed kitchen with upgraded cabinetry, stone countertops, generous storage, and plenty of space to gather. A convenient main-level bedroom and full bathroom provide flexibility for guests, extended family, or a home office.Upstairs, a spacious bonus loft offers additional room to relax, work, or play. The primary suite features its own bathroom and walk-in closet, while two additional generously sized bedrooms, a large guest bathroom, and a dedicated laundry room with utility sink complete the upper level. Upgrades throughout include taller doors, wood-style luxury vinyl flooring, an upgraded stair banister, plush bedroom carpeting, and stone countertops in the bathrooms. Outside, the private patio features low-maintenance, pet-friendly turf designed to stay cooler, creating an inviting outdoor space without the upkeep of a traditional lawn.Energy-saving features include solar panels, an on-demand water heater, and dual-zone heating and air conditioning. Additional conveniences include water softener hookups, a Ring home security system, a two-car garage, and an extra private parking space adjacent to the garage.Beyond the home, residents enjoy an impressive collection of community amenities, including The Farmhouse clubhouse, resort-style pool and spa, fitness and yoga studio, parks, sports facilities, community gardens, and walking trails. Conveniently located near downtown Santa Paula with easy access to Ventura and surrounding communities, this home offers a great combination of modern upgrades, flexible living spaces, and a lifestyle with plenty to enjoy right outside your front door.
Share Property

Location

301 Allen Drive, Santa Paula, CA 93060

Status

Active Under Contract
Brandee Dell'Aringa

Brandee Dell'Aringa

TITLE

Broker Associate

LICENSE

01860635

Property Amenities

Interior
Laundry room Laundry Room, Upper Level
Fireplace None
Appliances Dishwasher, ENERGY STAR Qualified Water Heater, Microwave, Refrigerator, Range Hood, Tankless Water Heater, Water Heater, Dryer, Washer
Flooring Carpet, Laminate
Total Bedrooms: 4
Full Bathrooms: 3
Other Interior Features Breakfast Bar, Ceiling Fan(s), Separate/Formal Dining Room, Eat-in Kitchen, High Ceilings, Open Floorplan, Pantry, Quartz Counters, Recessed Lighting, Bedroom on Main Level, Loft, Primary Suite, Walk-In Pantry, Walk-In Closet(s)
Area & Lot
Lot Area 1,830 Sq.Ft.
Living area 1,970 Sq.Ft.
MLS® ID V1-39198
Year Built 2022
View Description Mountain(s)
Type Residential
Status Active Under Contract
Exterior
Stories 2
Pool Community, Fenced, Heated, Association
Air conditioning Central Air
Heat type Central
Water Source Public
Garage Space 2.0
Sewer Public Sewer
Finance
Sales Price $660,000
HOA Fees $311 monthly
image

Schedule a Showing

We would love to show you our beautiful property. Please select your preferred date and time below. An agent will be in touch shortly to confirm your appointment.

Schedule a Showing

We would love to show you our beautiful property. Please select your preferred date and time below. An agent will be in touch shortly to confirm your appointment.

Thank you for your interest in 301 Allen Drive, Santa Paula, CA 93060. We are reviewing your request and will be in touch shortly!

Mortgage Calculator

Estimate your monthly mortgage payment, including the principal and interest, property taxes, and HOA. Adjust the values to generate a more accurate rate.

All estimates are provided for informational purposes only. Actual amounts may vary.
$0,000 Your Payment 20 15 65
$0,000 Your Payment

Let's Talk

You’ve got questions and we can’t wait to answer them.