Home Search

Leave a Message

Thank you for your message. We will be in touch with you shortly.

Home Search
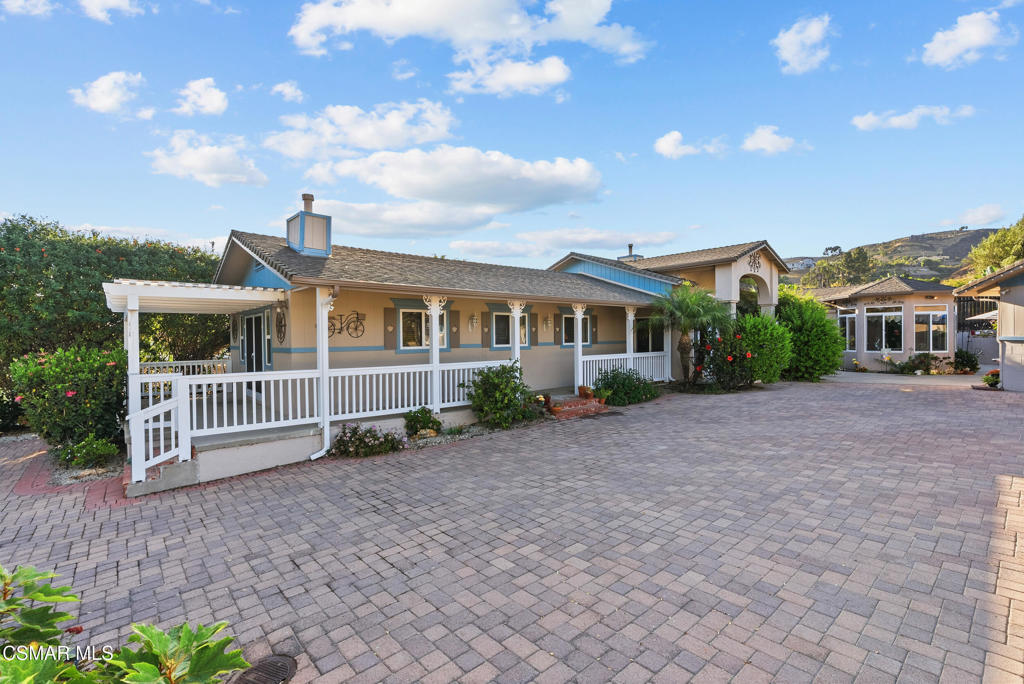
Single-story home with a long covered porch and broad paved courtyard.
Bought with Brandee Dell'Aringa with Destination Real Estate and Listed by Kevin Ryan CA DRE# 02137081 with eXp Realty of California Inc (805) 427-5392
$1,450,000

79 Mesa Drive

4 Beds 3 Baths 3,307 Sq.Ft. 0.49 Acres

Description

Tucked away at the end of a private, gated flag lot, this one-of-a-kind half-acre property offers an exceptional combination of privacy, flexibility, and architectural charm. A long driveway leads to the secluded 3-bedroom, 2-bath main residence, where thoughtful design and classic craftsmanship create a home that's both welcoming and full of personality.The spacious living room anchors the home, while the oversized kitchen opens to a striking octagonal dining room surrounded by windows, creating a light-filled gathering space that's as functional as it is memorable. Two of the three bedrooms feature en suite bathrooms, including the spacious primary suite with its own fireplace, French doors, and direct access to the wraparound covered porch.Thoughtfully positioned away from the main residence, the approximately 730 sq ft detached ADU offers its own covered porch, designated Tuff Shed, and private setting, making it an ideal space for multigenerational living, extended family, long-term guests, a home office, or rental income potential. A detached two-car garage, charming bonus bunkhouse, and two additional storage sheds provide even more versatility.The grounds are every bit as impressive, with mature fruit trees, a chicken coop, beautiful views, and generous outdoor spaces designed for relaxing, entertaining, and enjoying the peaceful setting. A property offering this level of privacy, versatility, and architectural character is a rare opportunity in Camarillo.

Share Property

Location

79 Mesa Drive, Camarillo, CA 93010

Status

Sold

Date Sold

September 18, 2026
Brandee Dell'Aringa

Brandee Dell'Aringa

TITLE

Broker Associate

LICENSE

01860635

Property Amenities

Interior
Laundry room Gas Dryer Hookup, Inside
Fireplace Blower Fan, Living Room, Primary Bedroom
Appliances Double Oven, Dishwasher, Freezer, Gas Cooking, Disposal, Microwave, Range, Refrigerator, Range Hood, Vented Exhaust Fan, Water To Refrigerator
Total Bedrooms: 4
Full Bathrooms: 3
Other Interior Features Separate/Formal Dining Room, Pantry, All Bedrooms Down, Primary Suite
Area & Lot
Lot Area 0.49 Acres
Living area 3,307 Sq.Ft.
MLS® ID 226003731
Year Built 1952
School District Pleasant Valley
View Description Mountain(s)
Type Residential
Status Sold
Exterior
Stories 1
Air conditioning Central Air
Heat type Central, Natural Gas
Garage Space 2.0
Parking Door-Single, Driveway, Electric Gate, Garage, Gated, Paved, RV Access/Parking, Shared Driveway
Lot Features Flag Lot, Landscaped, Rectangular Lot, Yard
Finance
Sales Price $1,450,000
Single-story home with a long covered porch and broad paved courtyard.

360 Virtual Tour

Take a tour of this property

Let's Talk

You’ve got questions and we can’t wait to answer them.